

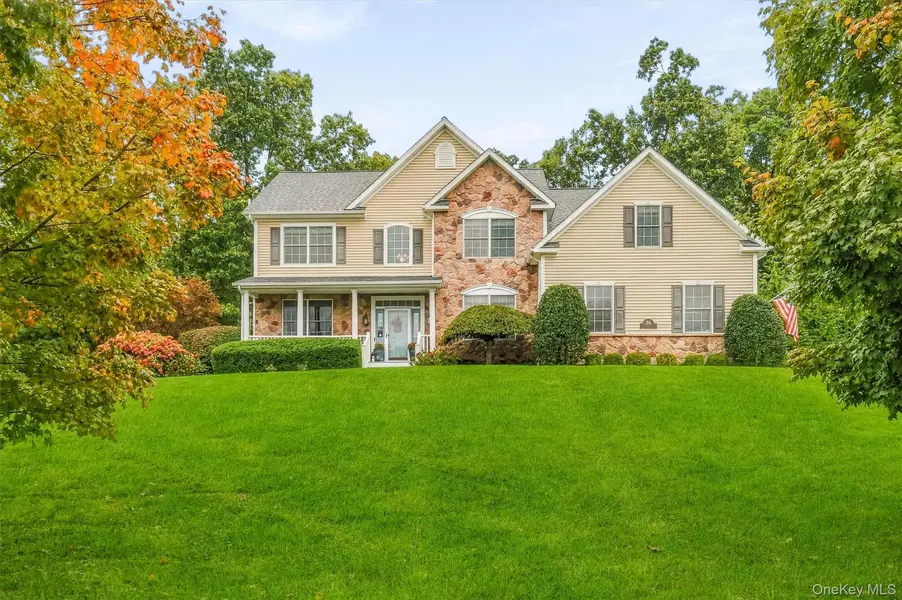
54 Ridgemont DR , Hopewell Junction, NY 12533
$ 924,999
Bed Rooms
4
Bath Rooms
4
SqFt
4,423
Highlight
Year Built
2005
ON MARKET
16
Property Type
Single Family Home
Price per Sqft
$209
Car Garage
2.0
Property Details
Key Details
Sub Type
Single Family Residence
Listing Status
Active
Purchase Type
For Sale
Square Footage
4,423 sqft
MLS Listing ID
1045362
Style
Colonial,Contemporary
Bedrooms
4
Full Baths
3
Half Baths
1
HOA Y/N
No
Rental Info
No
Annual Tax Amount
$19,242
Lot Size
1.560 Acres
Acres
1.56
Property Sub-Type
Single Family Residence
Source
onekey2
Location
State
NY
County
Dutchess County
Rooms
Basement
Bilco Door(s), Finished, Full, See Remarks, Storage Space, Walk-Out Access
Interior
Interior Features
Ceiling Fan(s), Chandelier, Crown Molding, Double Vanity, Eat-in Kitchen, Entertainment Cabinets, Entrance Foyer, Formal Dining, Granite Counters, High Ceilings, Kitchen Island, Open Floorplan, Open Kitchen, Pantry, Primary Bathroom, Quartz/Quartzite Counters, Recessed Lighting, Smart Thermostat, Soaking Tub, Storage, Walk-In Closet(s)
Heating
Forced Air, Natural Gas
Cooling
Central Air
Flooring
Carpet, Ceramic Tile, Hardwood, Vinyl
Fireplaces Number
1
Fireplaces Type
Family Room, Gas
Fireplace
Yes
Appliance
Dishwasher, Dryer, Electric Oven, Exhaust Fan, Gas Range, Microwave, Oven, Refrigerator, Stainless Steel Appliance(s), Washer, Gas Water Heater
Laundry
In Kitchen, Laundry Room
Exterior
Exterior Feature
Awning(s), Basketball Hoop, Fire Pit, Gas Grill, Lighting, Mailbox
Parking Features
Attached, Driveway, Garage, Garage Door Opener
Utilities Available
Cable Connected, Electricity Connected, Natural Gas Connected, Phone Connected, See Remarks, Sewer Connected, Trash Collection Private, Water Connected
View
Mountain(s), Neighborhood, Panoramic, Trees/Woods
Garage
true
Private Pool
No
Building
Lot Description
Back Yard, Cleared, Landscaped, Near Golf Course, Near Public Transit, Near School, Near Shops, Private, Rolling Slope, See Remarks, Sprinklers In Front, Sprinklers In Rear, Views, Wooded
Foundation
Concrete Perimeter, Stone
Sewer
Public Sewer
Water
Public
Level or Stories
Three Or More
Structure Type
Advanced Framing Technique,Stone,Vinyl Siding
Schools
Elementary Schools
Gayhead
Middle Schools
Van Wyck Junior High School
High Schools
Wappingers
School District
Wappingers
Others
Senior Community
No
Special Listing Condition
None
Virtual Tour
https://tours.hometourvision.com/x3434851

Listed by Briante Realty Group, LLC • Kathleen Lomino
Mortgage Calculator
Mortgage values are calculated by Lofty and are for illustration purposes only, accuracy is not guaranteed.

WORK WITH US
Reach out to an expert real estate agent today. Dive into the world of luxury real estate with guidance from our devoted team. Your dream home is within reach.

SELLER SERVICES
We take the stress out of selling your home by providing a seamless experience from start to finish. Our team will put you in the best position to market your home and sell it for the highest possible price.